Introducing Mega Group’s Self-Designed Offices
オフィス見学のご案内
Introducing Mega Group’s Self-Designed Offices
-
Tokyo
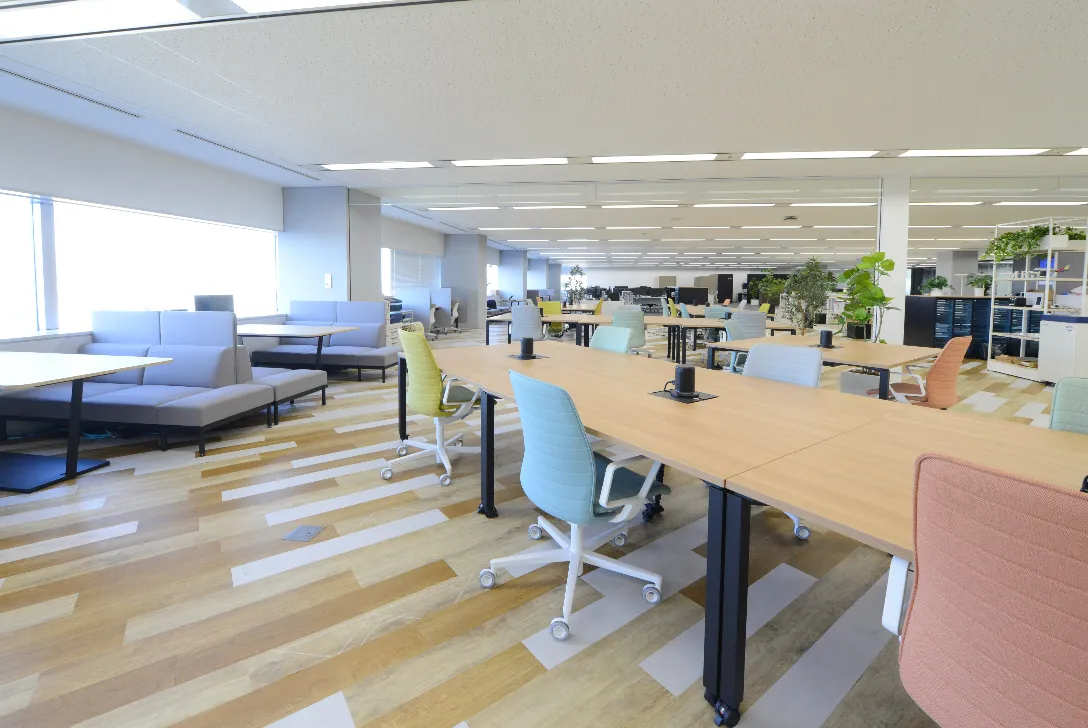
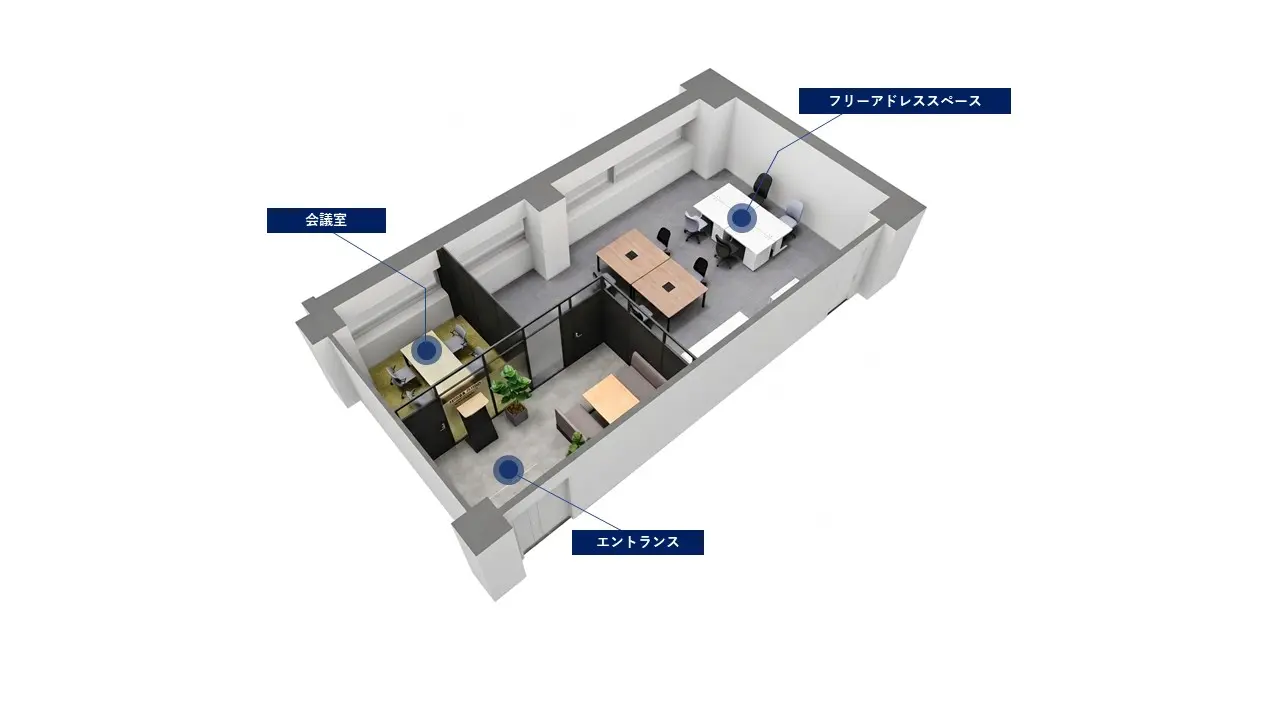
Enabling Telework and Free-Address Workstyles Enabling Telework
and Free-Address
Workstyles -
Osaka
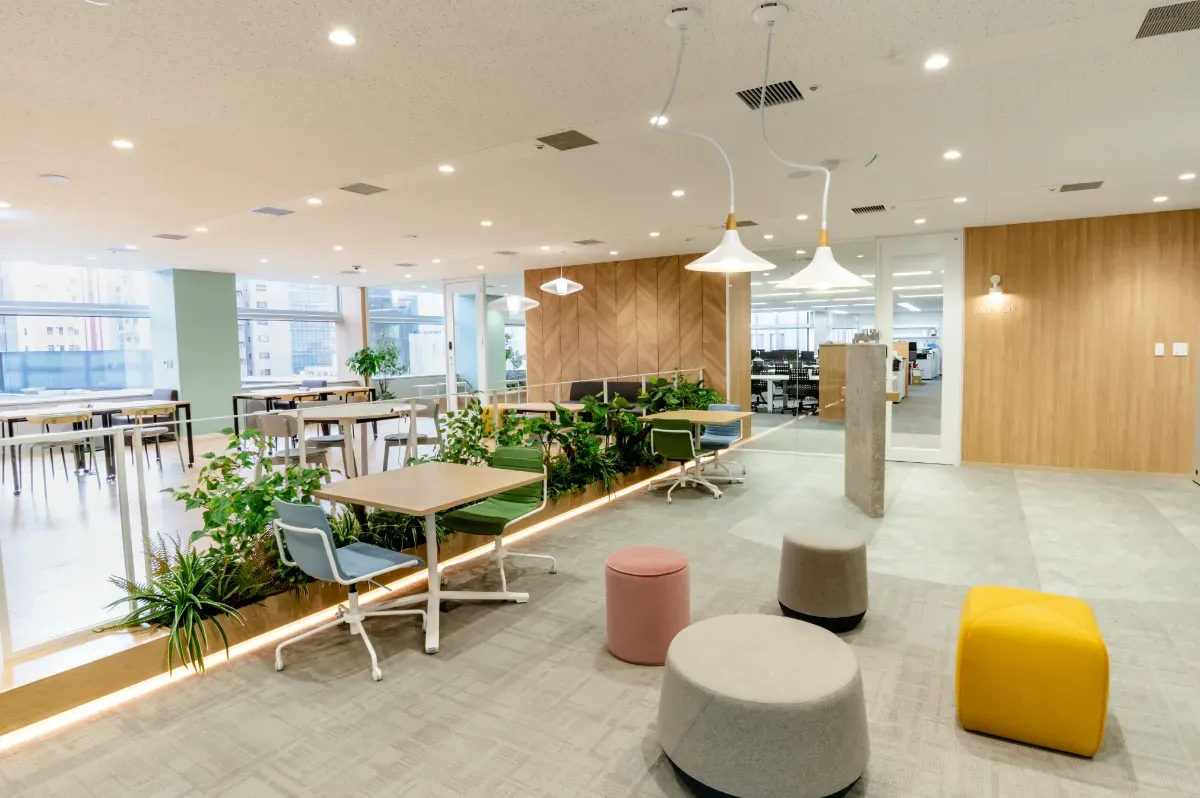
Transforming the Entire Office into a Workspace Transforming the
Entire Office into
a Workspace -
Nagoya
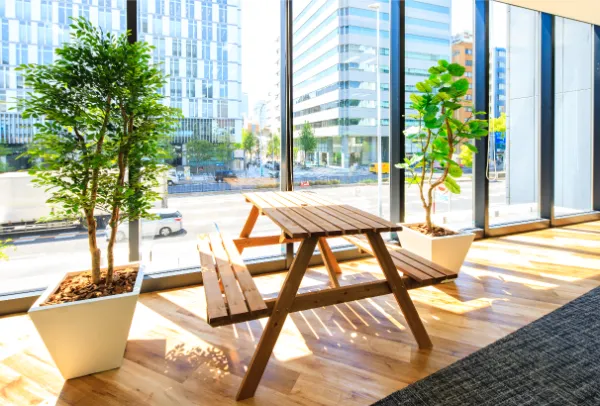
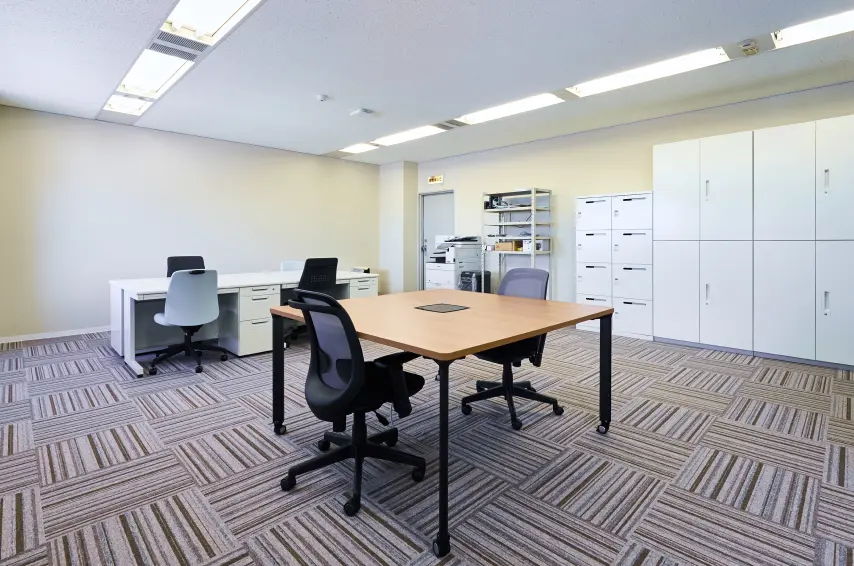
Efficient Workstyles with a Group Address System Efficient Workstyles
with a Group
Address System -
Fukuoka
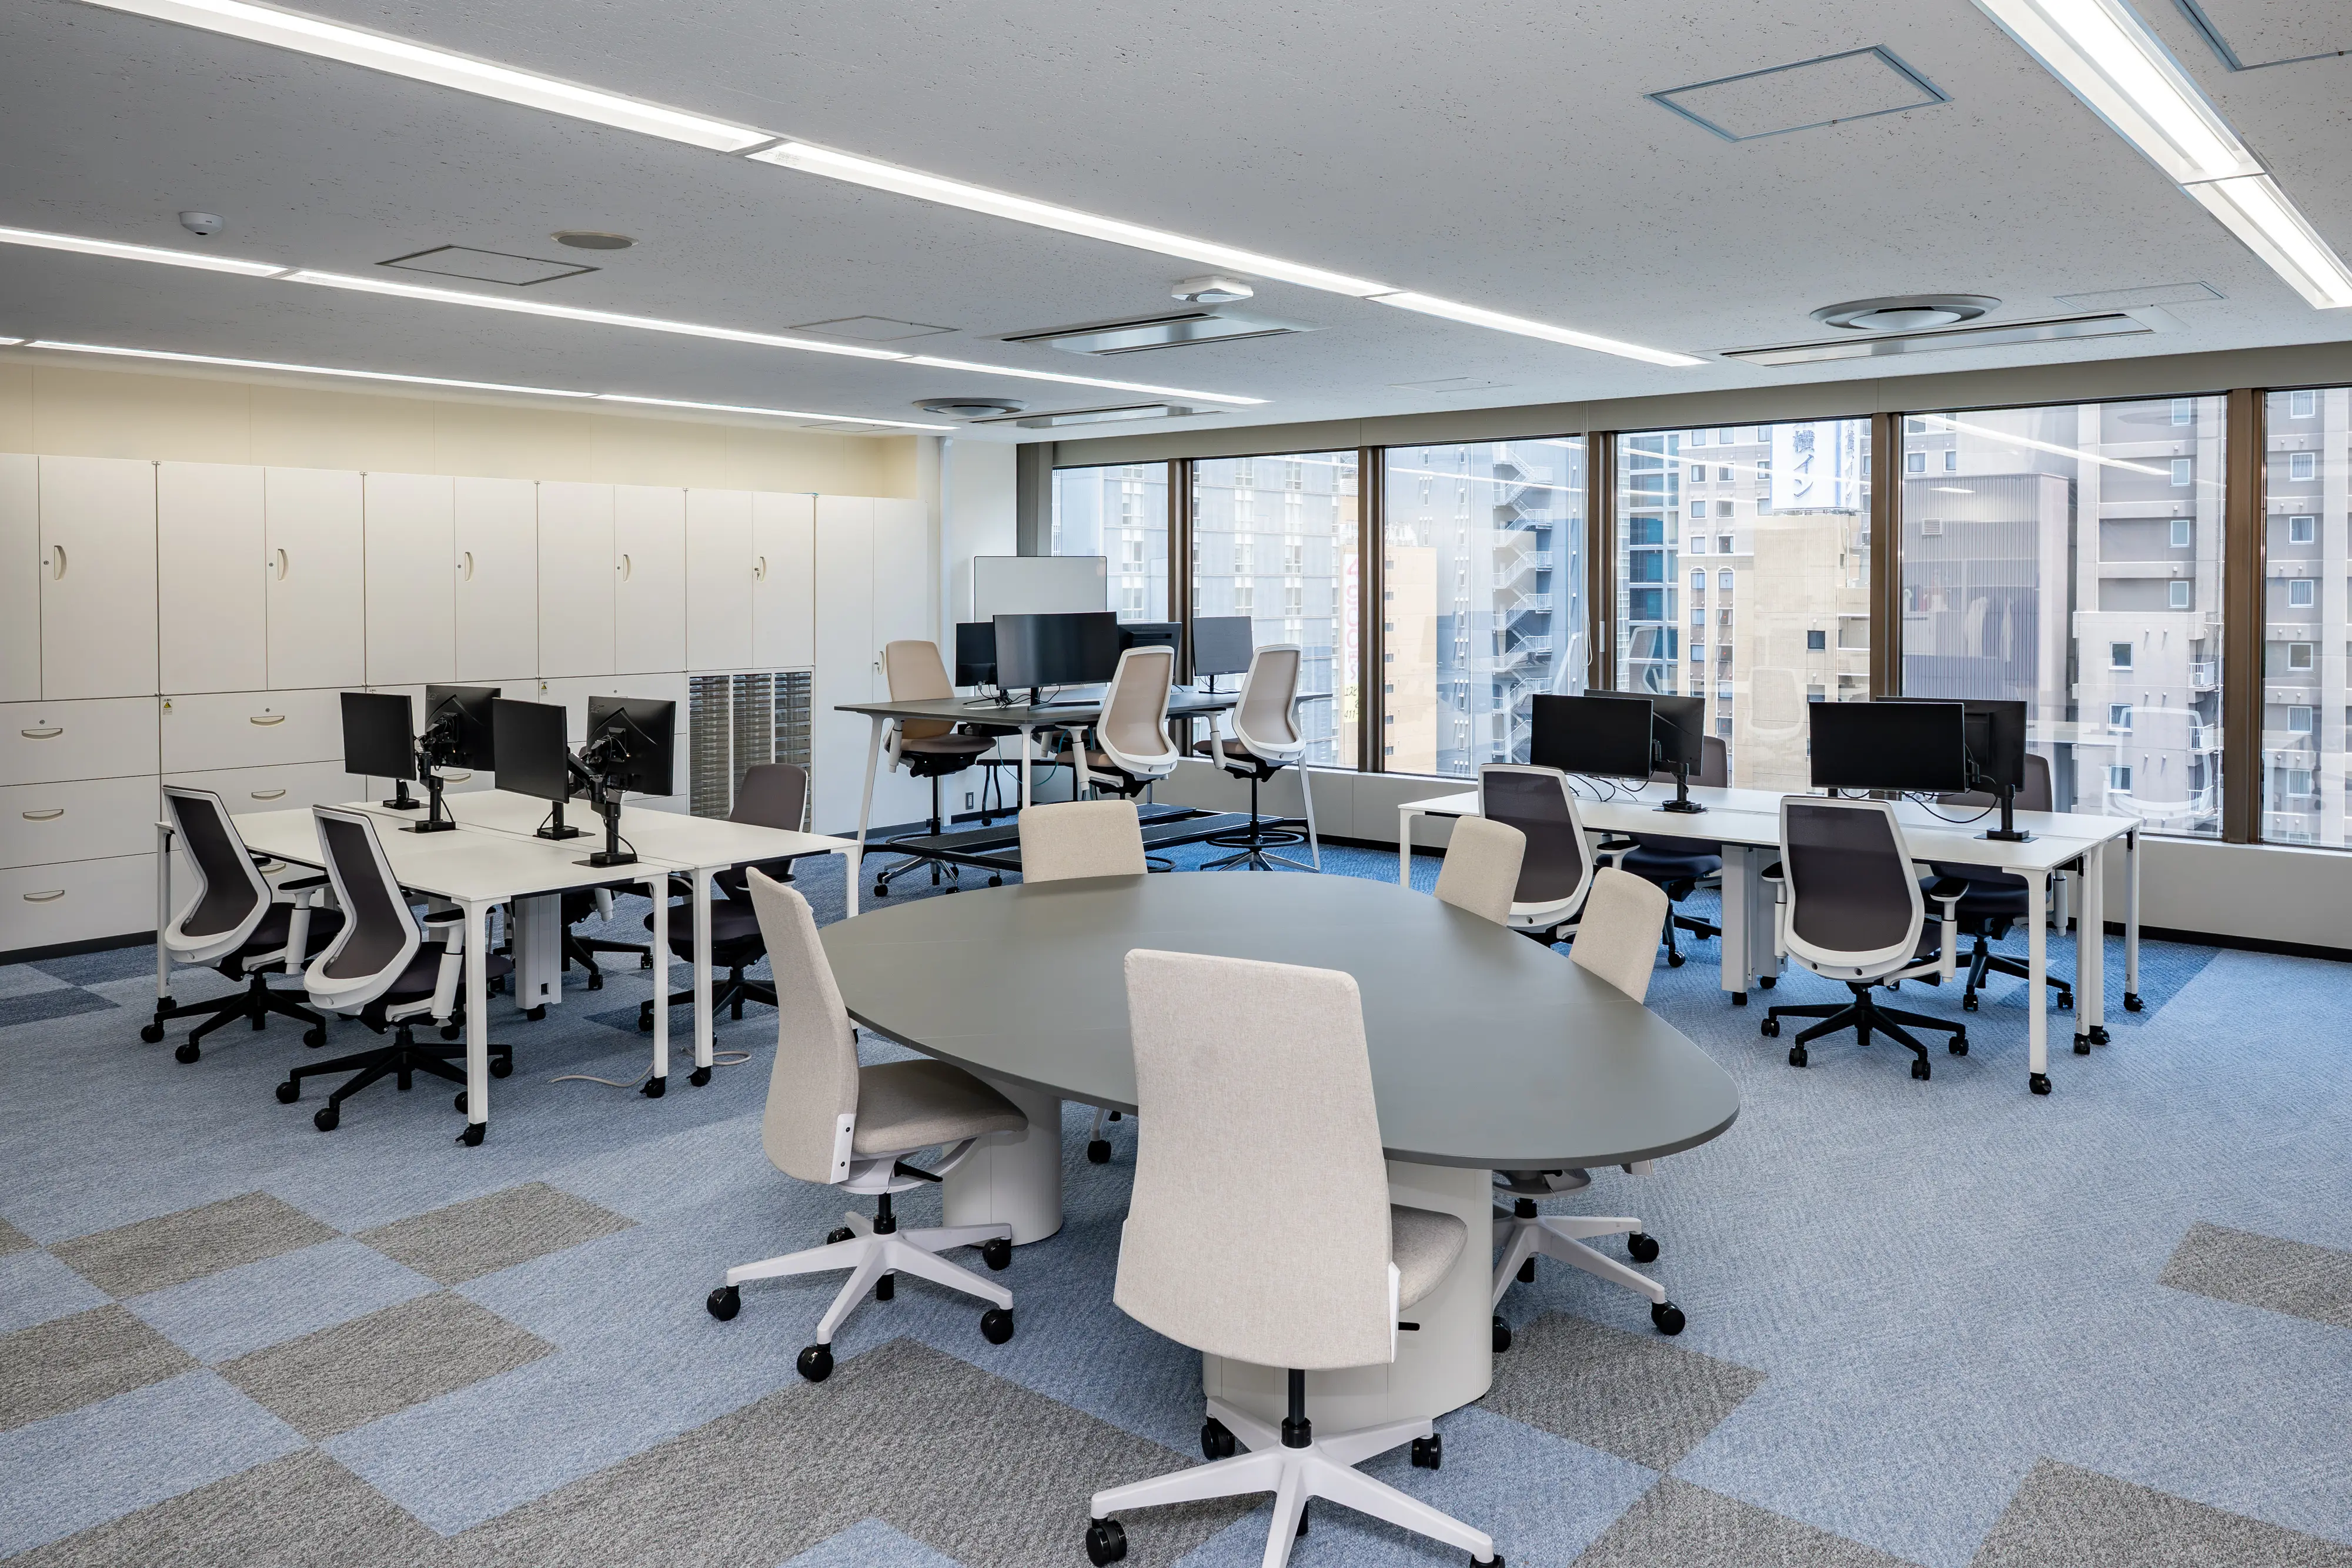
Efficient Workstyles with a Group Address System Efficient Workstyles
with a Group
Address System -
Sendai
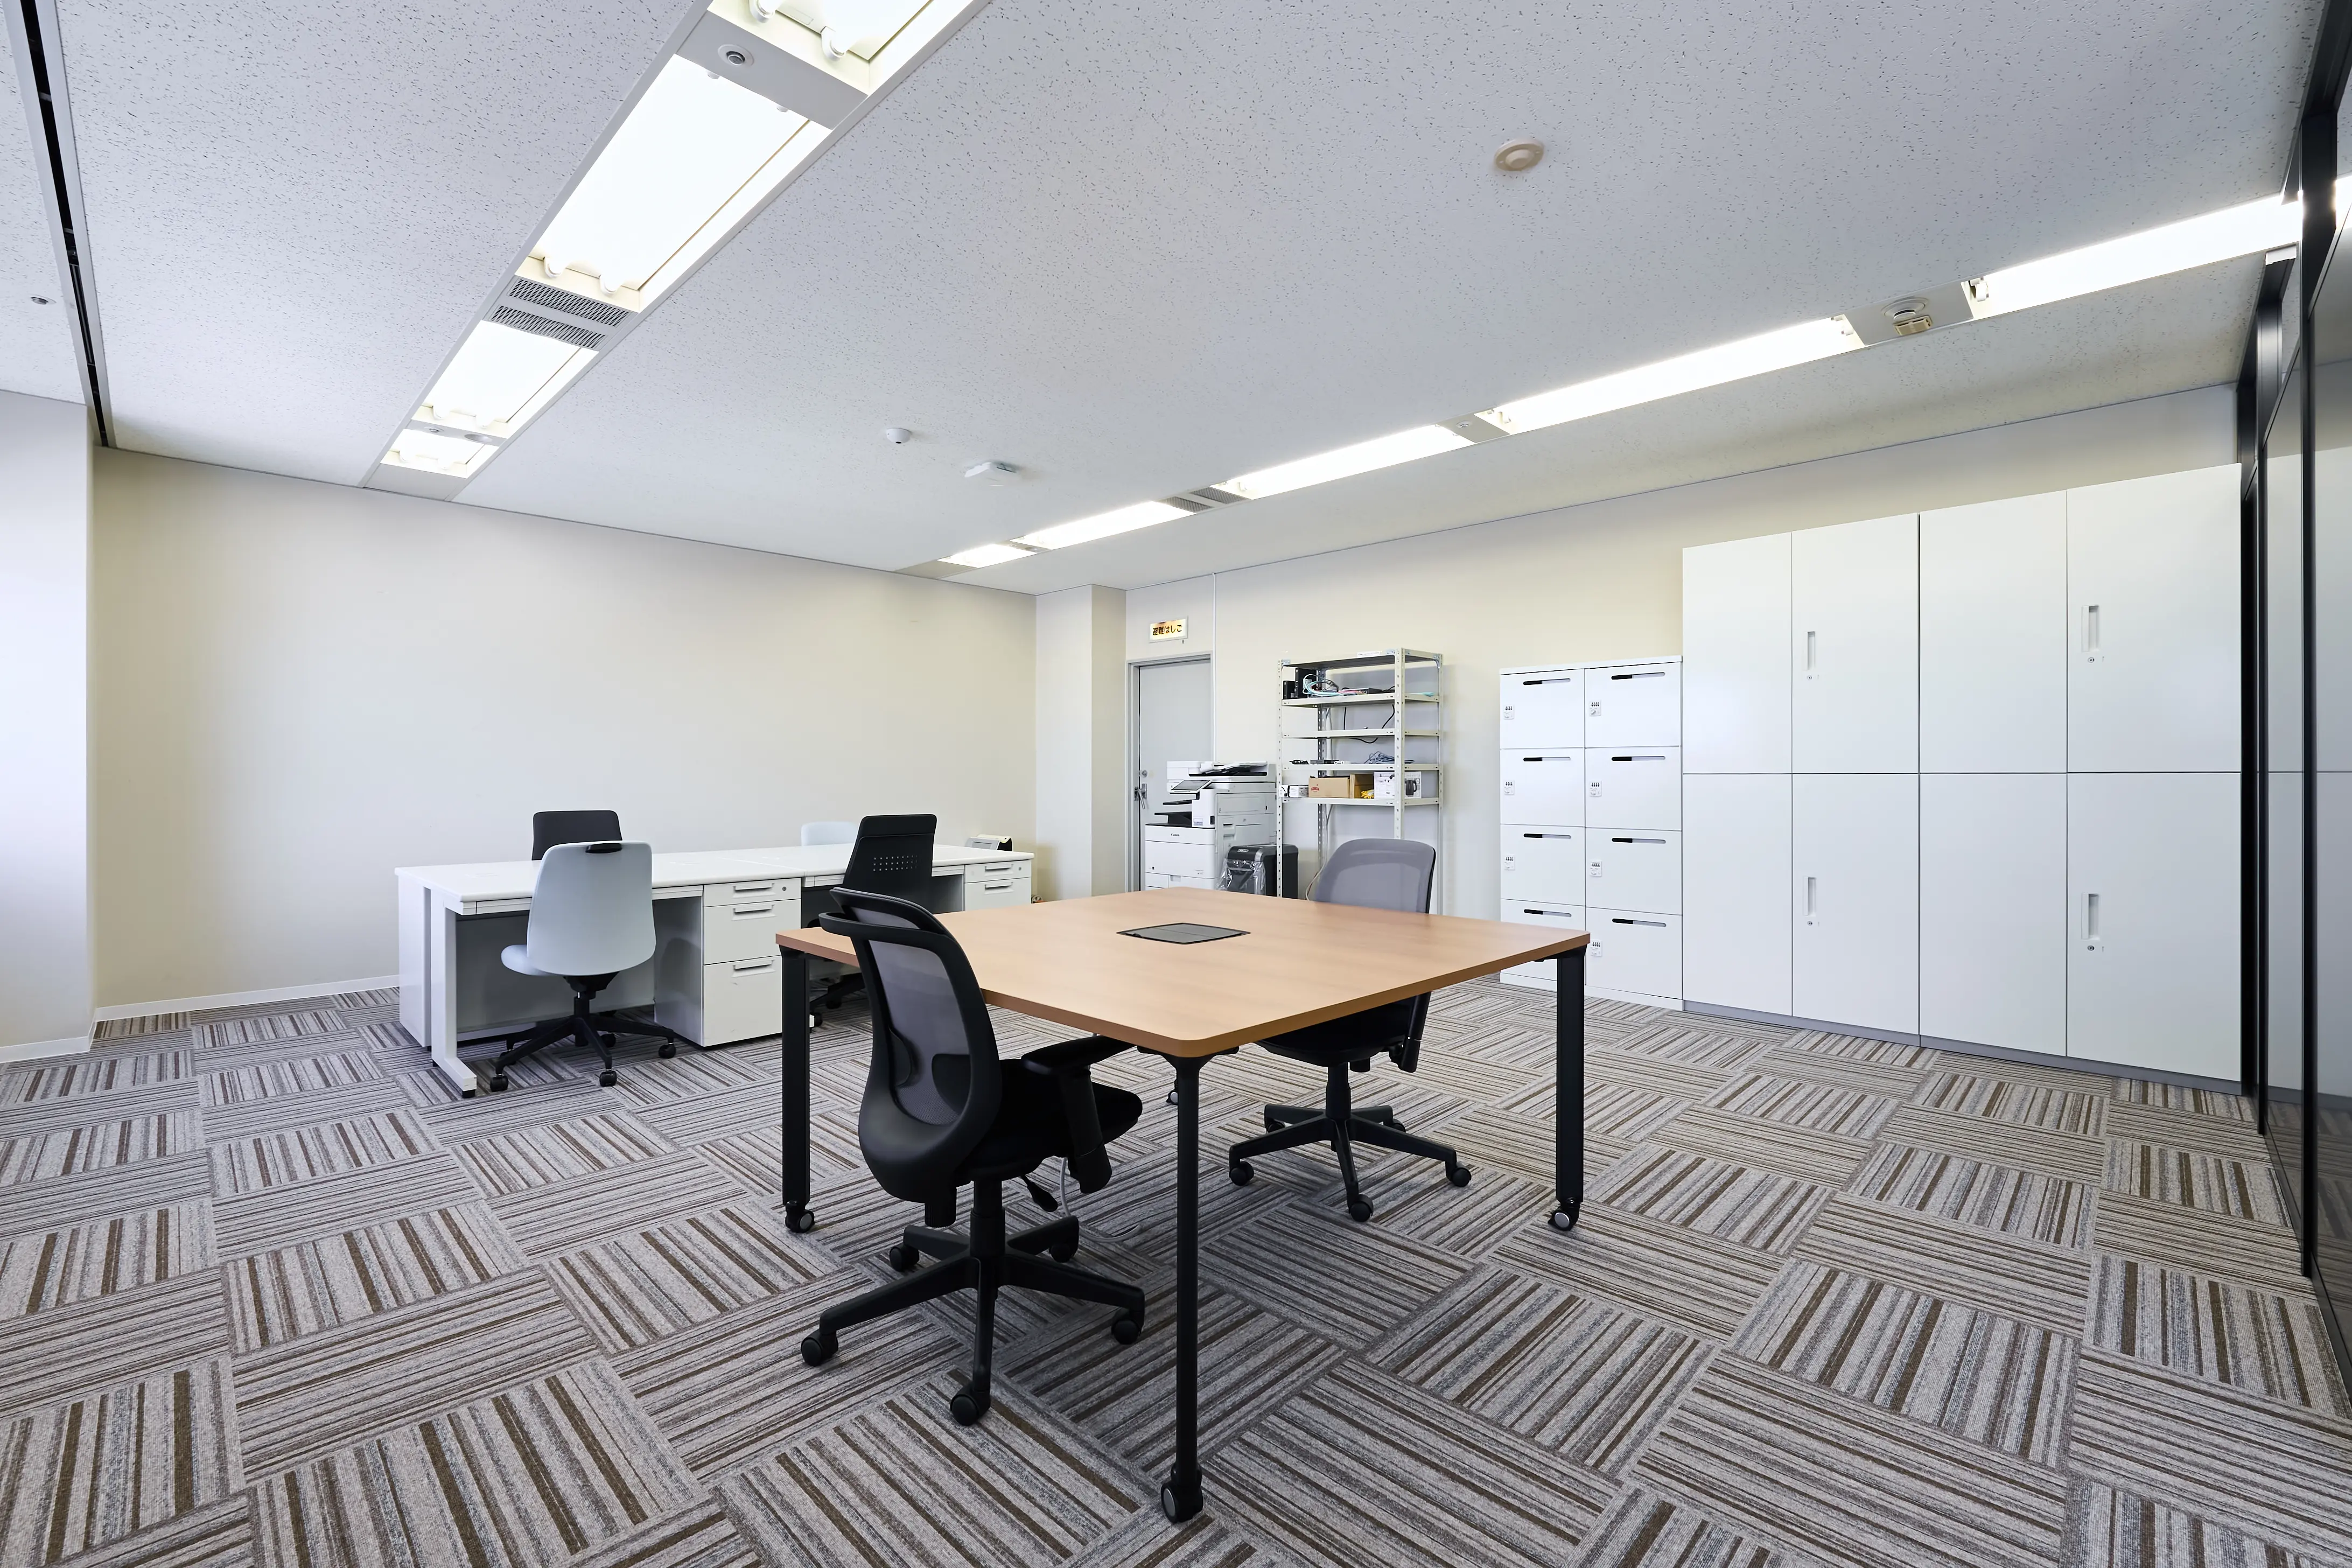
Efficient Workstyles with a Group Address System Efficient Workstyles
with a Group
Address System
Headquarters Office (Shibuya)
Balancing Focus and Comfort
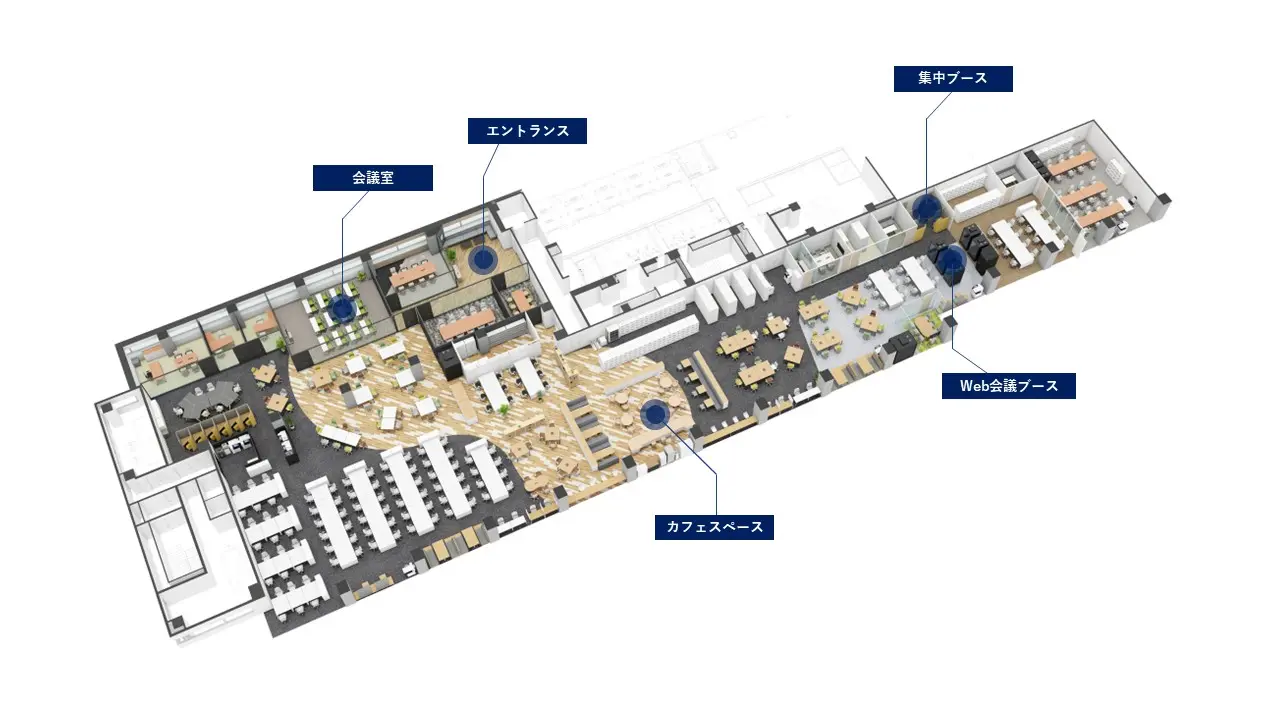
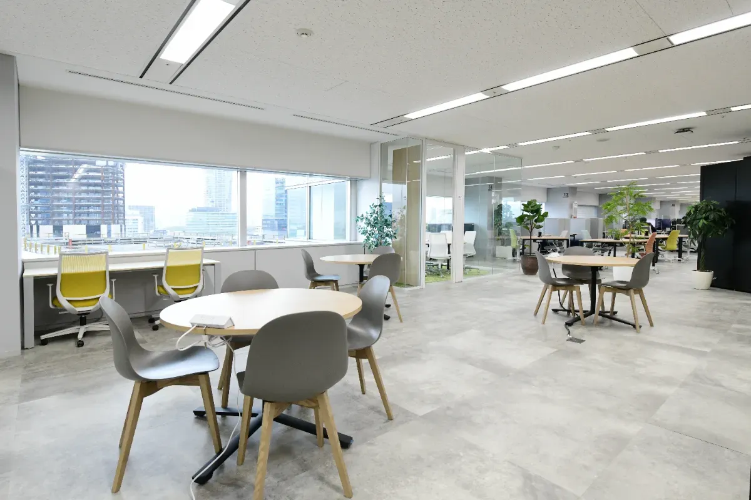
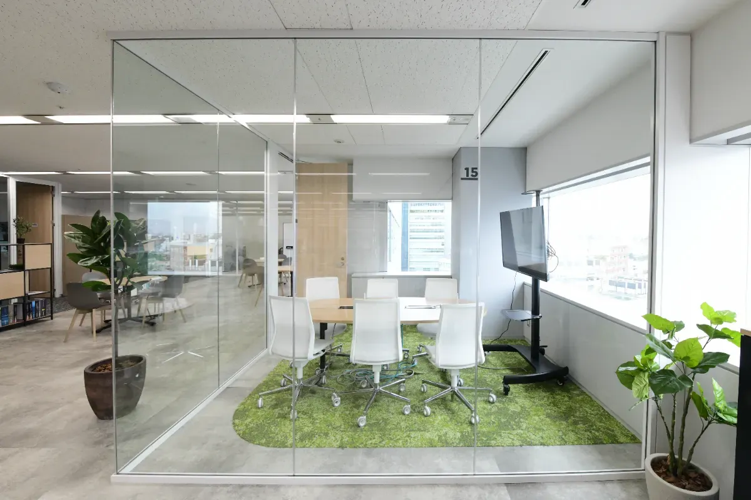
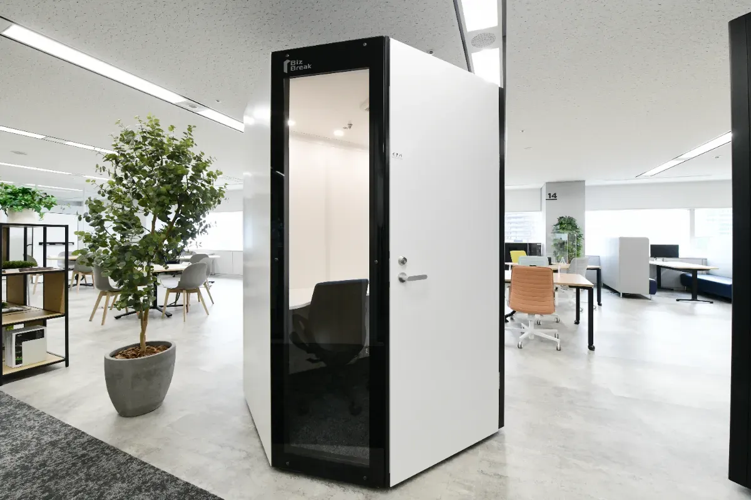
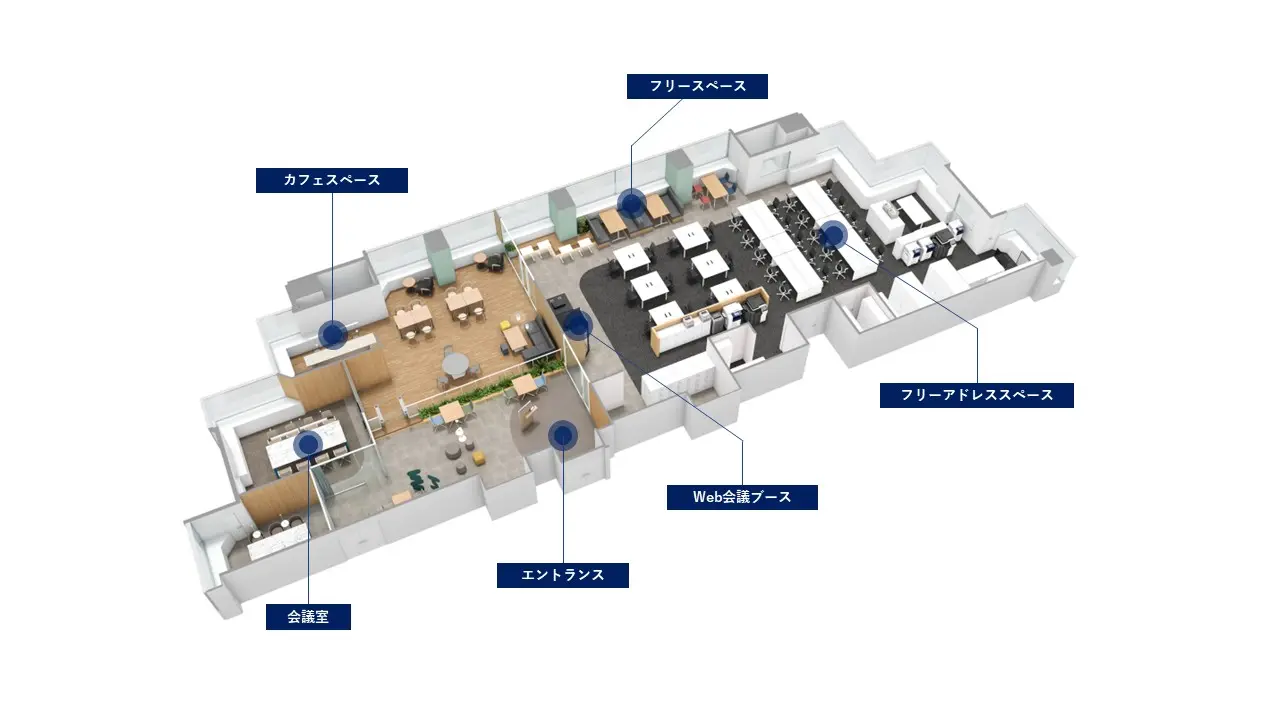
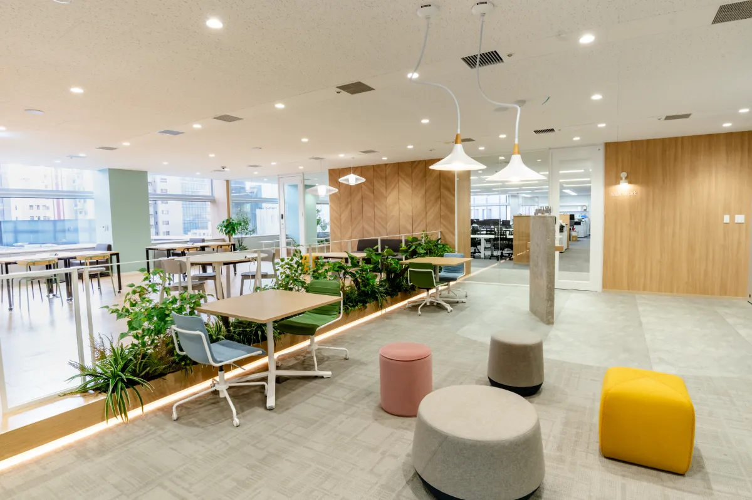
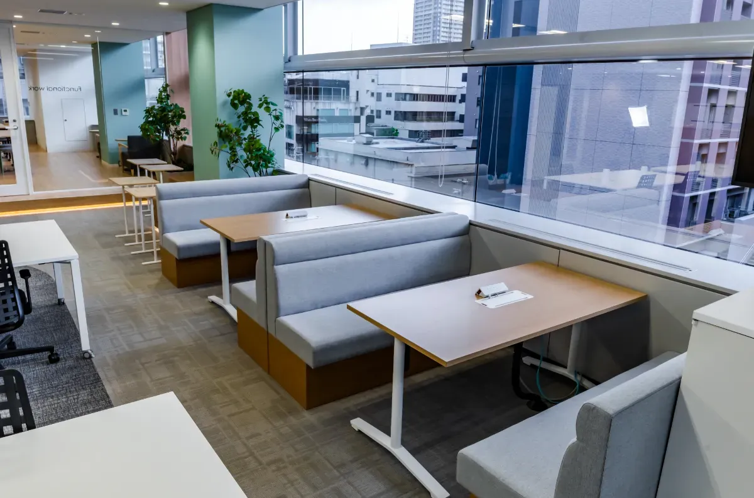
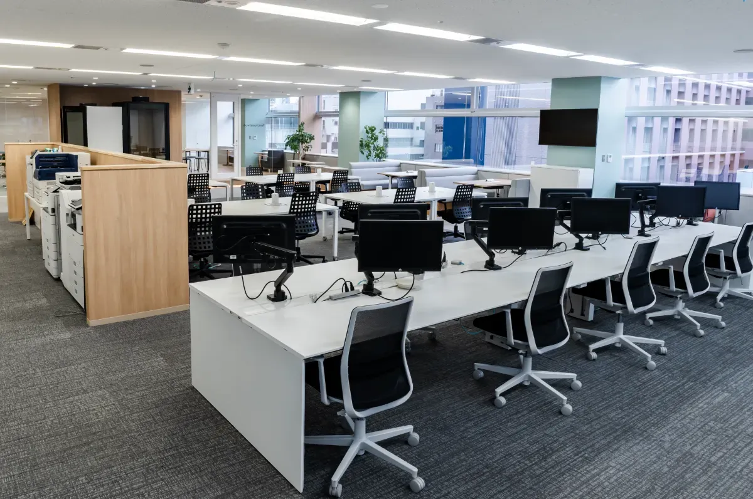
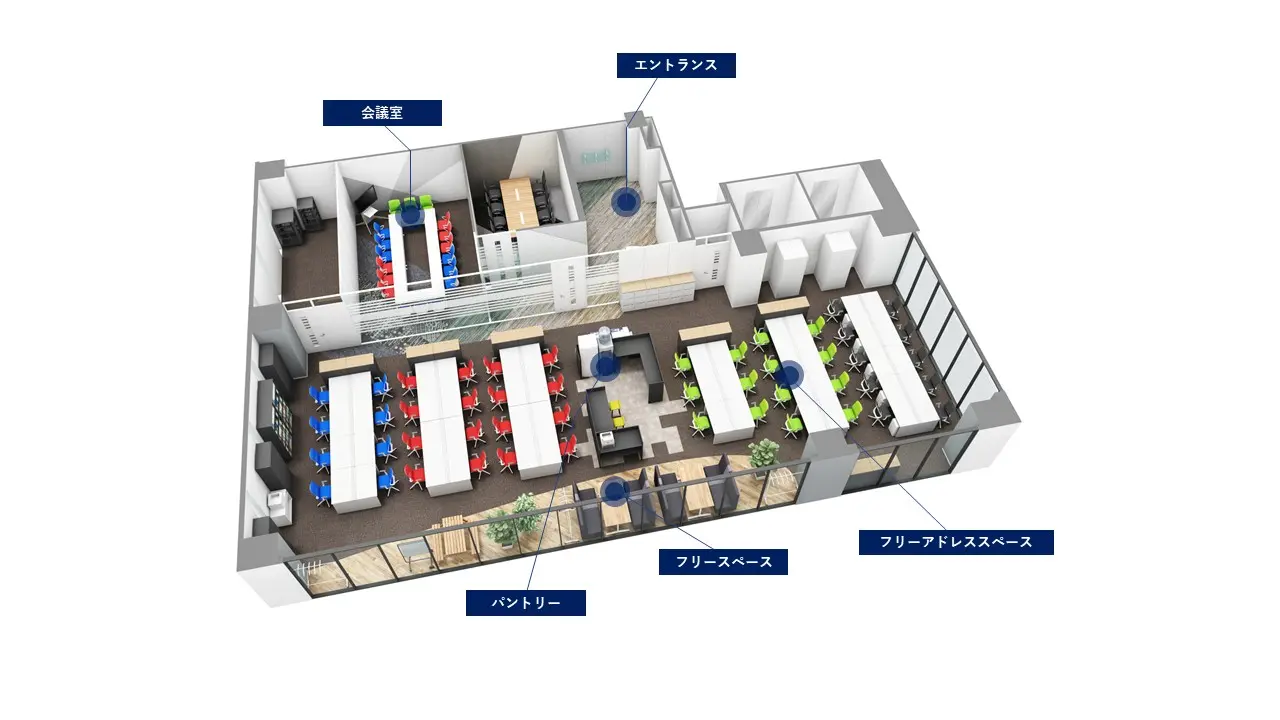
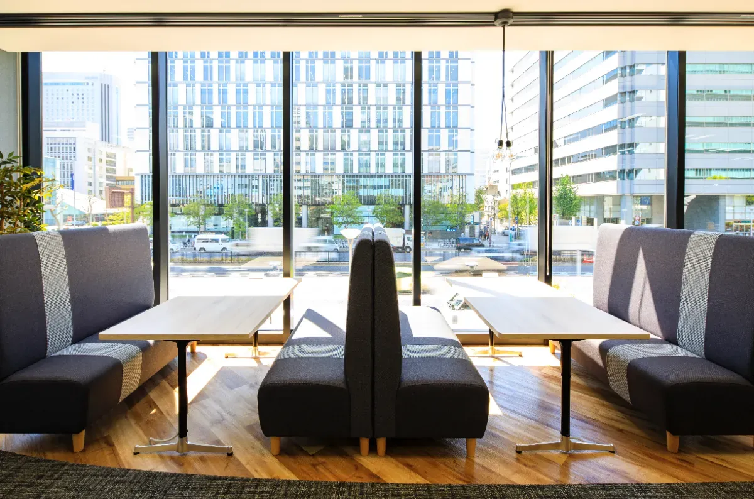
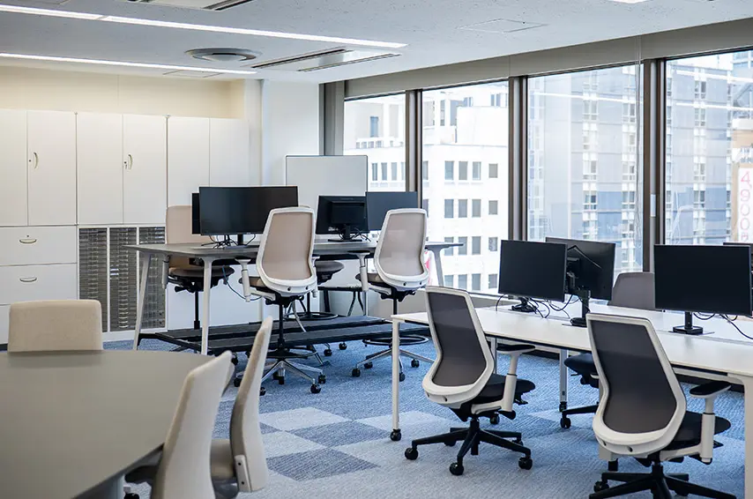
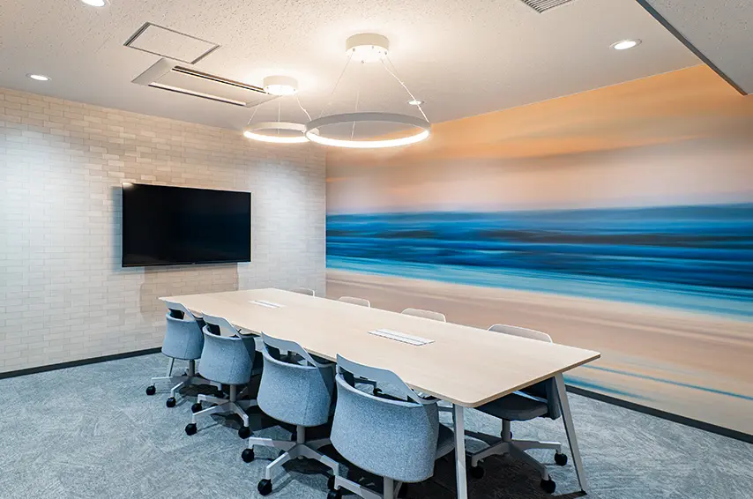
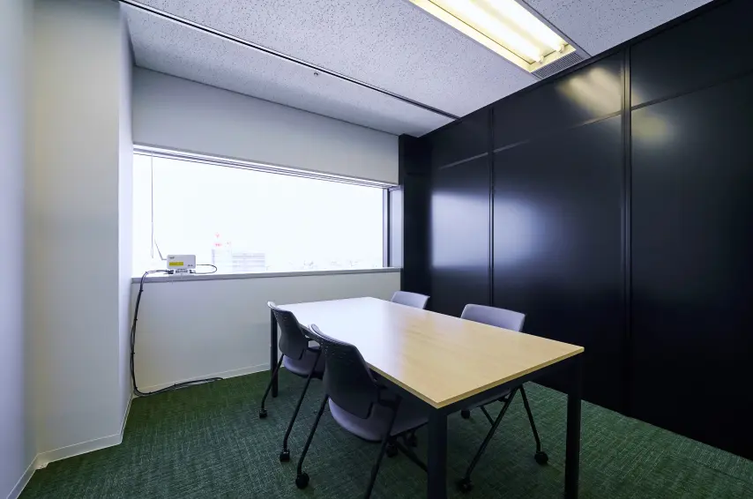
The Headquarters Office in Shibuya incorporates web meeting booths and completely silent focus spaces to enable deep concentration during meetings and tasks. Employees can freely choose where to work according to their responsibilities and needs, creating a flexible and productive work environment.